

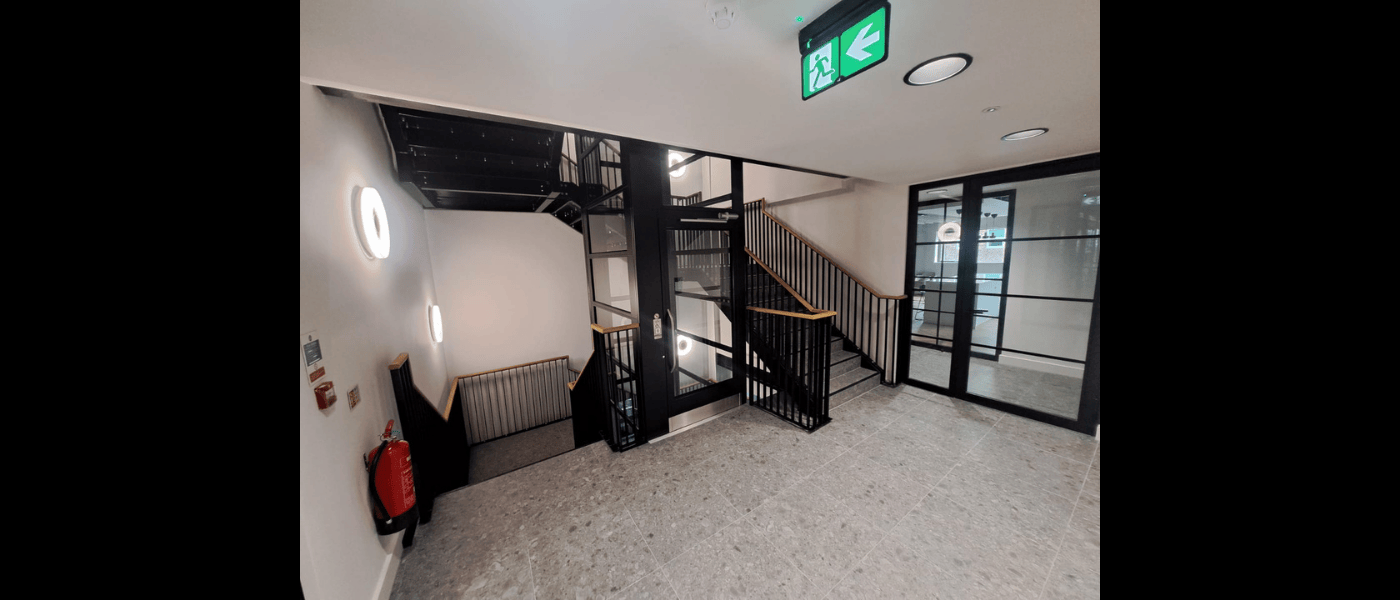
At Swann Engineering, we thrive on delivering complex structural steelwork solutions under tight deadlines. Our recent project at Shire Hill, Saffron Walden, is a perfect example - a highly intricate internal structural staircase designed and installed for a client.
Project Overview
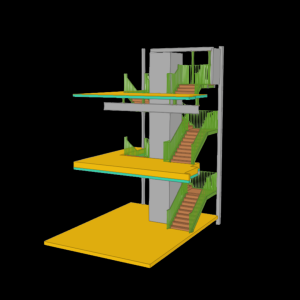
This project required a seven-flight bespoke staircase feeding two office floors and a roof terrace. The staircase sits at the heart of a warehouse building, with high-end offices located on either side. During construction, access was only available through the warehouse, but the finished stair provides a key link between the external area and the main offices.
Due to rapid construction progression and our late introduction to the project, we worked closely with the client. This collaborative design approach allowed us to tackle intricate detailing efficiently and avoid lengthy back-and-forth design revisions.
Design Challenges & Solutions
Another contractor had already completed the main structural steelwork of the building. Our task was to design the staircase to be supported by the existing steelwork, meeting all design and architectural conditions. This involved:
Multiple detailed site surveys
Extensive negotiations with all parties
Adapting designs to accommodate porcelain tile treads and wooden handrails (installed by others)
Ensuring minimal visible structural steel, with no supporting posts
Accommodating an ever-changing stair width, leading to several design revisions
The staircase and balustrades were finished in PPC to the specified RAL colour, achieving a sleek and modern appearance that complemented the surrounding architecture.
Complex Installation
The installation phase brought unique challenges. As the site evolved weekly, we conducted regular site visits to adapt our methods accordingly. Traditional bottom-up installation wasn’t possible due to the staircase’s tucked-away location, so our team engineered a top-down, outside-in installation method - planned carefully during the design phase to ensure feasibility.
The works were installed using he works were installed using mobile lifting plant and MEWPS, all under Swann control with fully trained site operatives.
Outcome
Despite the complexities, we delivered the project on time and to a very high standard. The client was extremely impressed with both the engineering precision and the final aesthetic, and we’ve since been recommended internally for future work packages.


